
A Complete Architectural Guide to Compliance and Craftsmanship
When designing or updating modern facilities, architectural access is far more than an afterthought—it is a fundamental component of structural integrity, human safety, and legal compliance. Among the most critical elements in any commercial or public facility is accessible guidance. Navigating a complex campus, university, healthcare center, or municipal building requires clear, unambiguous visual and tactile directional cues. Understanding the various types of ADA signage is vital for architects, general contractors, Division 10 specifiers, and facilities managers aiming to build inclusive, code-compliant environments without compromising on elevated aesthetic design.
The Americans with Disabilities Act (ADA) sets comprehensive Standards for Accessible Design, establishing mandatory requirements for tactile lettering, Grade 2 Braille, high-contrast visual elements, mounting heights, and non-glare surface finishes. However, compliance does not mean sacrificing beauty or brand identity. By partnering with an experienced architectural signage company, project teams can seamlessly integrate fully compliant ADA signage into their broader building signage vision—ensuring every plaque and directional marker reflects timeless craftsmanship and long-term durability.
What Is ADA Signage and Why Is It Essential for Your Facility?
At its core, ADA signage refers to interior and exterior architectural signs that adhere strictly to federal accessibility regulations outlined by the U.S. Department of Justice under the Americans with Disabilities Act. These requirements guarantee that individuals with visual impairments, physical disabilities, or neurodivergent needs can safely enter, navigate, and exit public accommodations and commercial structures.
Failing to install compliant ADA signage can lead to severe operational penalties, legal liabilities, costly structural retrofits, and failed building inspections that delay occupancy permits. More importantly, improper directional or identification markers hinder accessibility for visitors and staff. A reputable architectural signage company understands the intricate balance between federal code, local municipal amendments, and architectural aesthetics, delivering custom building signage solutions that fulfill every legal requirement while elevating the structural space.
The Four Core Types of ADA Signage Every Commercial Facility Needs
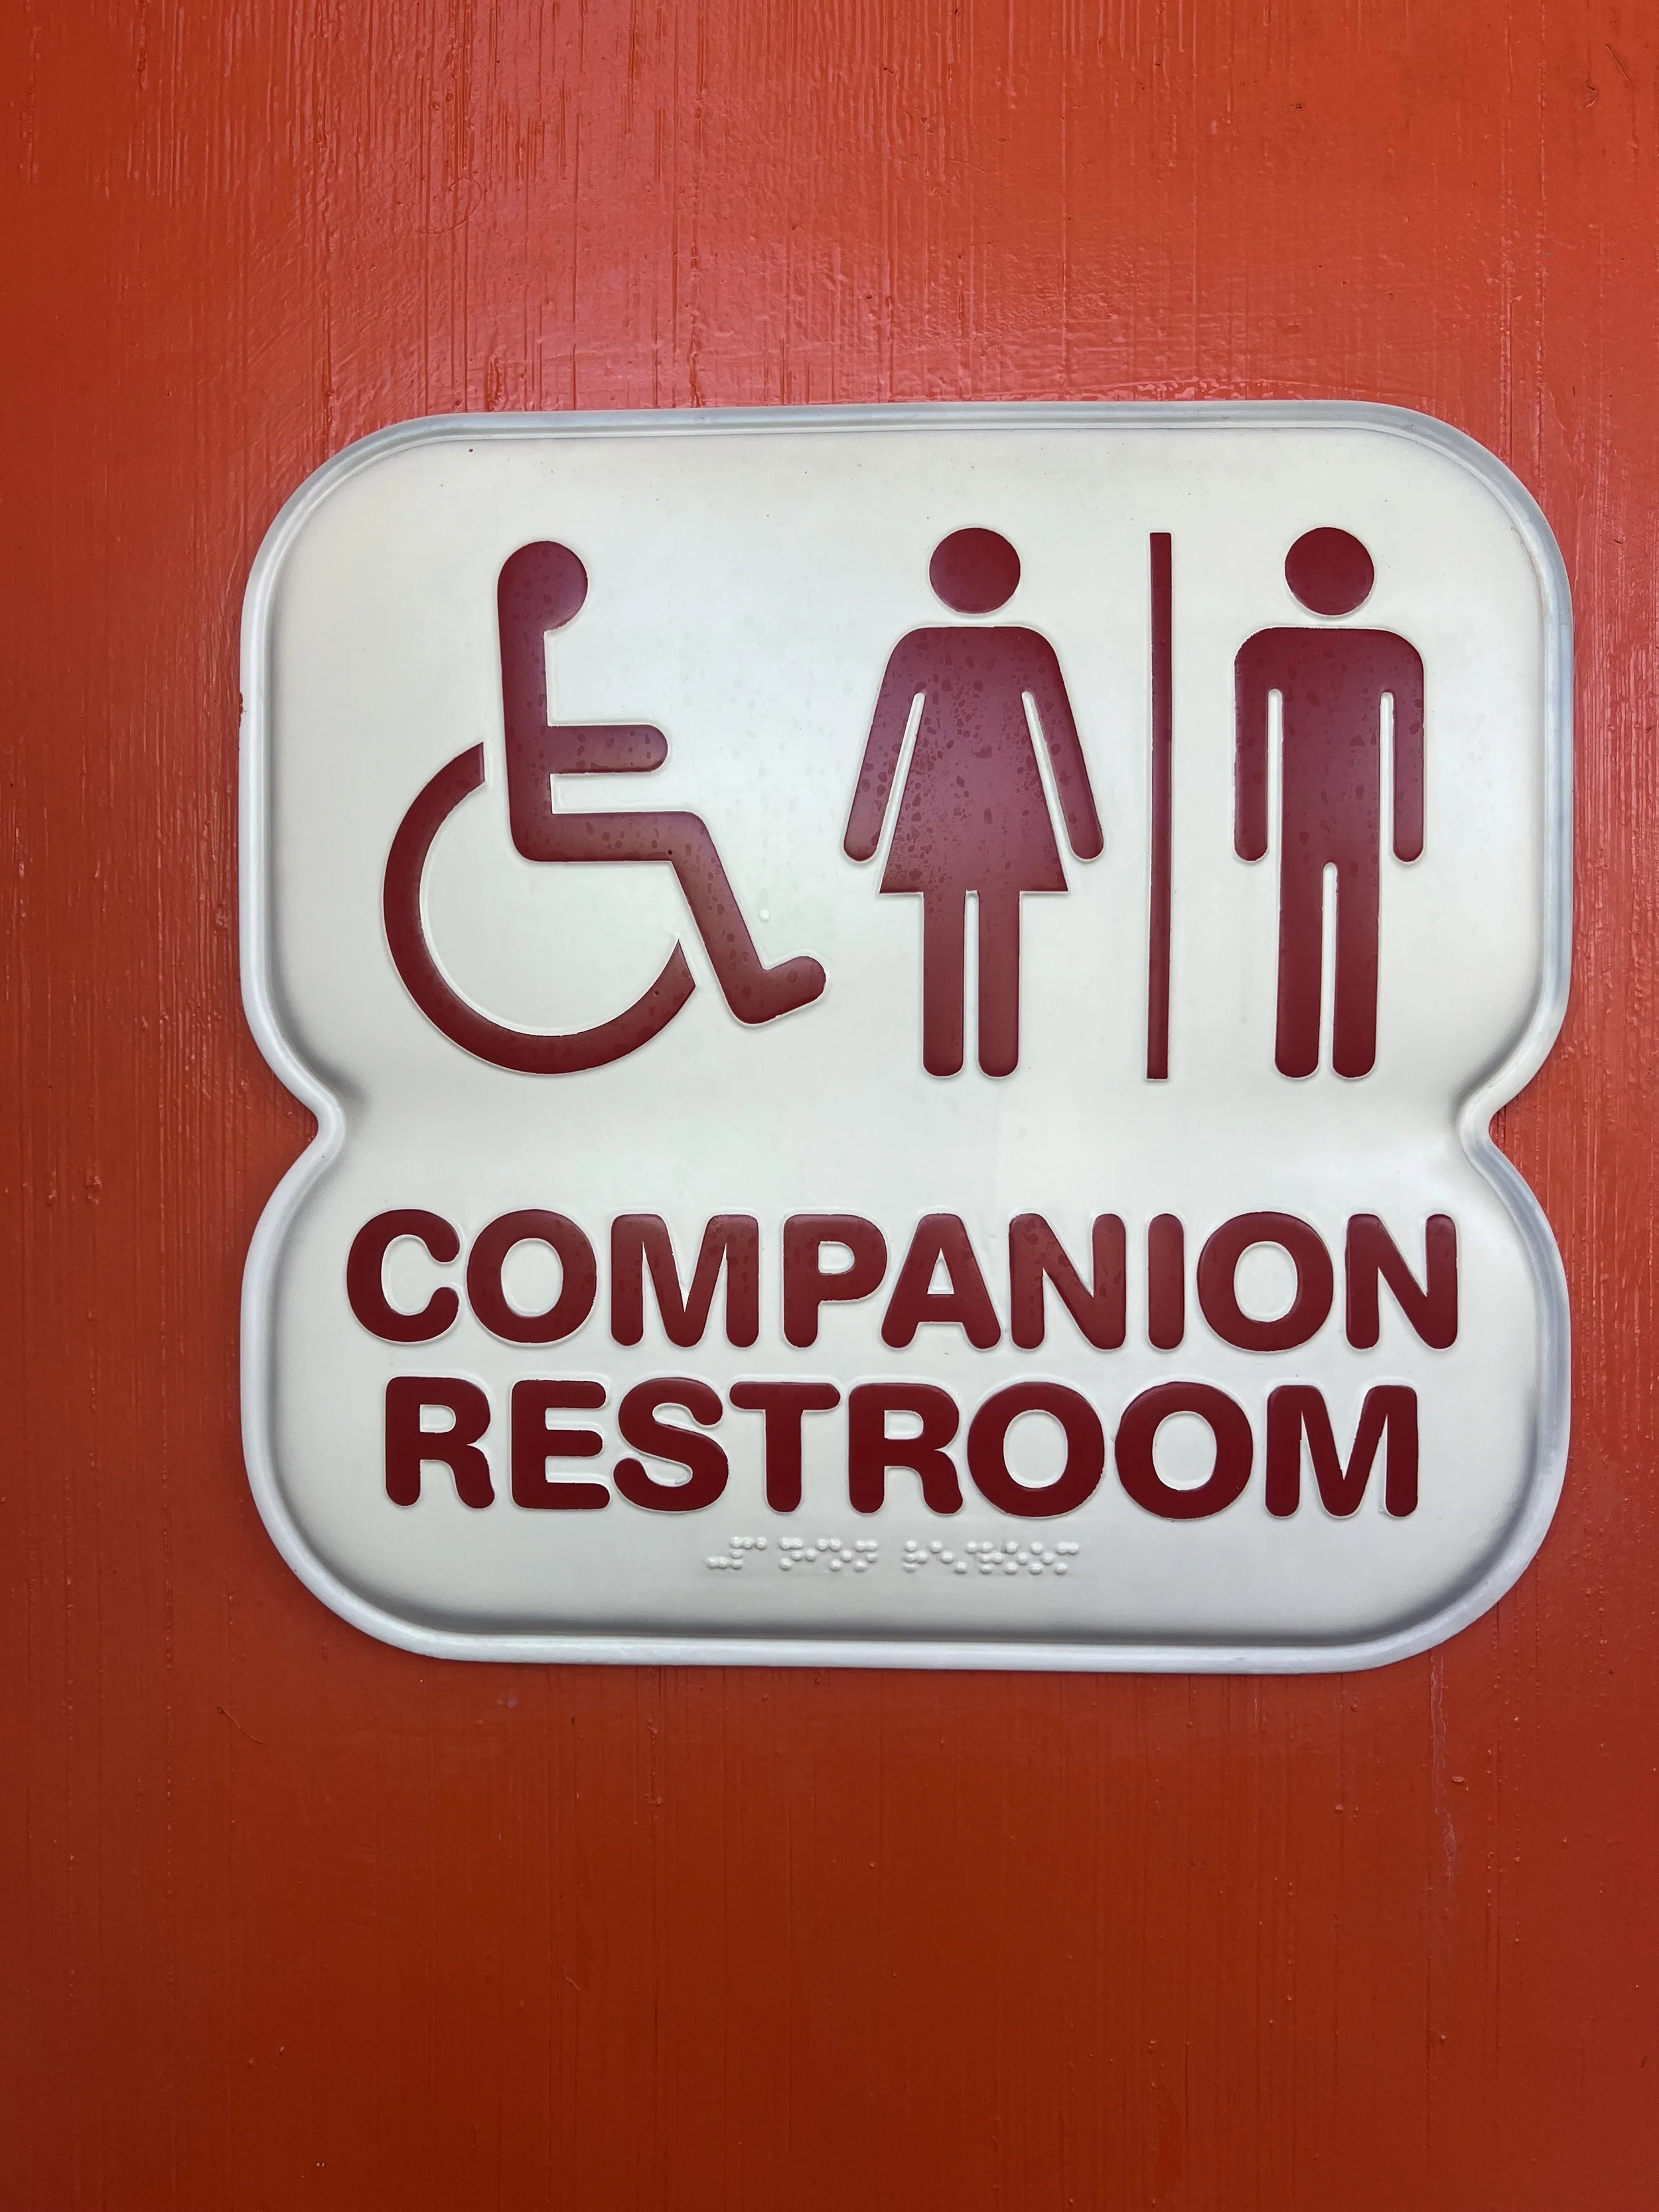
To maintain complete regulatory compliance across a property, architectural plans must account for four primary functional categories of ADA signage. Each category satisfies specific operational roles within a building and carries unique graphic, tactile, and dimensional criteria.
1. Room Identification Signage (Permanent Rooms and Spaces)
Permanent room identification markers are among the most frequently specified types of ADA signage. Federal guidelines dictate that any room or space whose functional purpose is unlikely to change over time must feature tactile room identification signs.
Common locations for permanent room identification include:
Restrooms (single-user, multi-stall, gender-neutral, and family facilities)
Mechanical rooms, electrical closets, and utility spaces
Exit doors, stairwells, and emergency egress corridors
Room numbers, offices, and conference rooms
Elevator banks and floor identification markers
Design and Compliance Specifications:
Permanent identification ADA signage must incorporate tactile (raised) characters raised at least 1/32 inch from the background, accompanied by contracted (Grade 2) Braille located directly below the text. Characters must use uppercase, sans-serif fonts with strict character proportion and spacing controls to ensure effortless legibility by touch and sight.
2. Wayfinding and Directional ADA Signage
While room identification tells occupants where they are, directional building signage guides visitors on how to get where they need to go. Directional ADA signage directs foot traffic through hallways, lobbies, concourses, and multi-building complexes toward key destinations such as emergency exits, elevators, customer service desks, and accessible restrooms.
Design and Compliance Specifications:
Unlike permanent room signs, directional ADA signage does not require raised tactile letters or Braille unless specified by local code. However, visual character standards remain strictly enforced:
Non-glare, non-reflective matte surfaces to eliminate harsh light glare.
High color contrast between characters and background (e.g., dark text on light background or light text on dark background).
Specific visual character height ratios based on viewing distance and mounting elevation.
3. Informational and Overhead ADA Signage
Informational signs provide general context regarding building rules, operational hours, facility maps, and architectural policies. When hung from ceilings or projected from walls (over-head mounting), these markers must meet specific clearance and legibility guidelines to prevent physical obstructions and maximize line-of-sight visibility.
Design and Compliance Specifications:
Overhead Signage Clearance: Suspended building signage must provide a minimum vertical clearance of 80 inches from the finished floor to the lowest edge of the sign.
Protruding Object Rules: Wall-mounted directional signs located along circulation paths must not project more than 4 inches horizontally into the walking area if their lower edge is between 27 inches and 80 inches above the floor.
4. Safety, Regulatory, and Egress ADA Signage
Life safety is the highest priority in commercial building design. Egress markers, fire exit routes, emergency shelter locations, and stairwell level identification signs are subject to stringent life-safety codes (such as NFPA and IBC) alongside federal ADA guidelines.
Emergency exit signs located inside stairwells must clearly identify the floor level, stairwell designation, and whether the door provides roof access or ground-level egress. Tactile lettering and Grade 2 Braille on stairwell doors allow visually impaired occupants and emergency responders to orient themselves instantly during power outages or evacuations.
Critical Design Features of Compliant ADA Signage
Creating compliant architectural building signage requires careful attention to material finishes, font styles, character heights, and color ratios. Working alongside a dedicated signage company allows you to work within current standards:
1. Grade 2 Braille Precision: Braille must be domed or rounded rather than flat-topped or sharp, following precise dimension spacing for dot height, cell spacing, and base diameter.
2. Visual Contrast: ADA regulations require high visual contrast between characters and their background substrate.
3. Non-Glare Finishes: Glossy, metallic chrome, or highly reflective surface finishes can cause glare that impedes readability. Substrates must feature matte, eggshell, or non-glare satin finishes.
4. Sans-Serif Typography: Characters must be selected from clean sans-serif typeface families (such as Helvetica, Futura, or Arial). Bold, italic, script, or decorative fonts are strictly prohibited for tactile text.
Material Selection: Combining Accessibility with Architectural Craftsmanship
Compliance does not require sacrificing design elegance. A premier architectural foundry and signage company can fabricate custom ADA signage using high-grade architectural materials that complement any interior design palette:
Cast Bronze and Aluminum: Classic, heavy-duty metallic ADA signs offering unmatched durability for high-traffic public institutions, government facilities, and university campuses.
Precision Etched Metal: Ideal for intricate designs where tactile text and Braille are etched directly into durable brass, bronze, or stainless steel plates.
Proper Mounting Guidelines for Building Signage
Even a flawlessly manufactured sign will fail compliance inspection if installed incorrectly. ADA mounting regulations specify exact placement criteria to ensure accessibility for wheelchair users and individuals with vision loss:
Height Requirements: Tactile characters must be installed at a minimum height of 48 inches (measured from the baseline of the lowest tactile character) and a maximum height of 60 inches (measured from the baseline of the highest tactile character) above the finished floor.
Latch-Side Placement: On doors with single leaves, ADA signage must be mounted on the wall adjacent to the latch side of the door.
Clear Floor Space: A minimum 18" x 18" clear floor space must be provided in front of tactile signs, centered on the sign and free from door swings or obstacles.
Partnering with A.R.K. Ramos for Your Architectural Signage Needs
For 80 years, A.R.K. Ramos has set the industry benchmark in precision architectural signage, custom cast plaques, cast metal letters, and high-performance ADA signage. As a legacy US wholesale foundry, A.R.K. Ramos works directly with architects, general contractors, Division 10 specialists, and sign companies to deliver custom building signage solutions built to stand the test of time.
Whether you need a full Division 10 takeoff, custom color matching, or specialized metal finishes, our team of expert artisans provides the technical expertise and craftsmanship required to make your vision a reality.
To learn more about custom ADA signage, request product catalogs, or submit a project estimate using our free Takeoff Tool, visit the A.R.K. Ramos website.